
We have lived in our barn in the Lancashire Countryside for almost two years. We knew it was our forever home on our first viewing. But also knew it would be a project that would take years and tons of money. It’s been important to us all along to restore the 80s styling of our home back to an authentic barn feel. When we renovated our barn lounge we wanted to achieve a modern feel but with a nod to the historic roots of the building.

AD | I have been or could be if you click on a link in this post compensated via a cash payment, gift or something else of value for writing this post.
What You Will Find Here
Changing The Dated Barn Kitchen To A Lounge
The one thing we knew instantly was that we had to change the layout. The barn had a huge lounge and a small kitchen, which didn’t work for our lifestyle. We love cooking and entertaining, so we decided to turn the lounge into a family kitchen; you can read all about that here.
We chose to do the kitchen first and did most of the work ourselves, where we could. The conversion took months, but we had the old kitchen as a base. Once settled in the new kitchen, it was time to strip out the old one and create a snug.
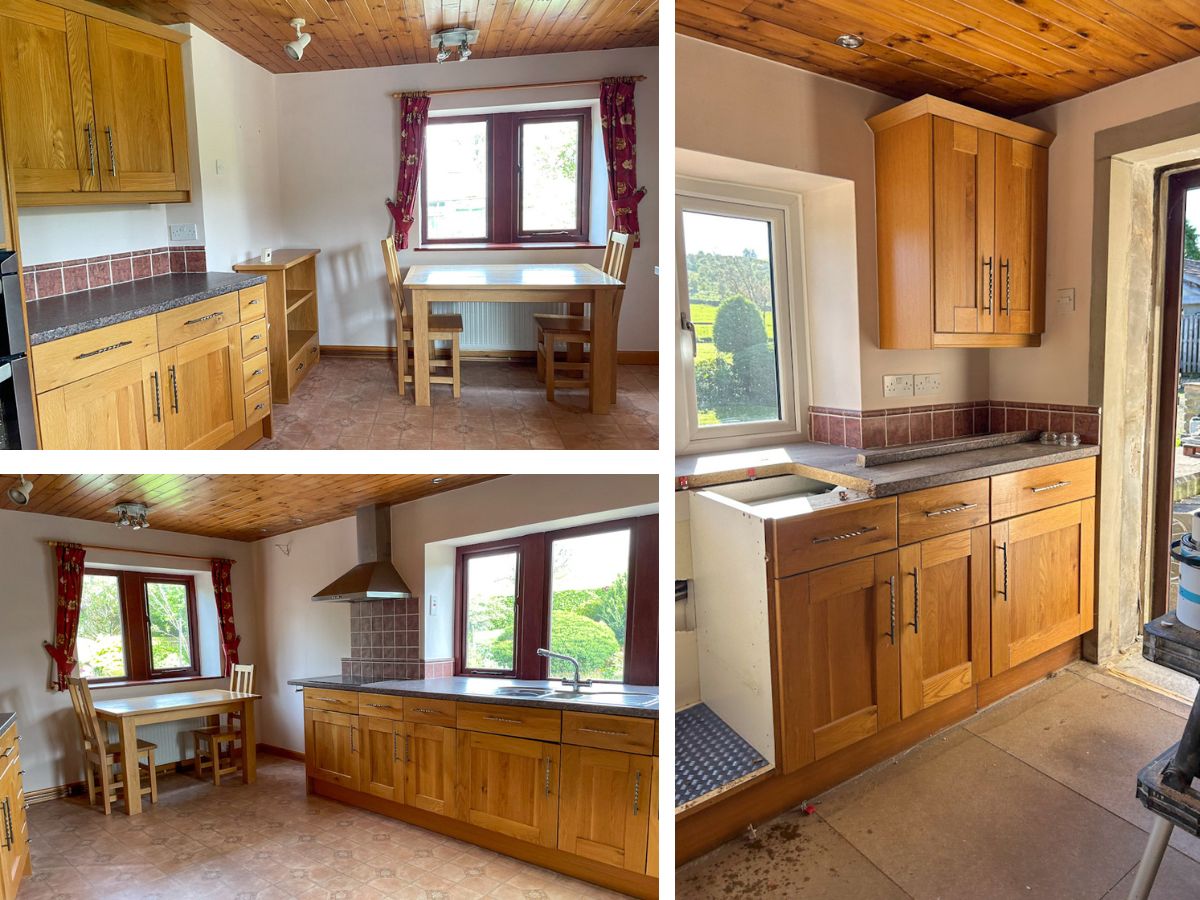
Thing We Needed To Do To Covert The Kitchen Back To A Lounge
- Re-wire including new low level sockets and light fittings
- Replaced ceiling
- Install heating pipes and radiator
- Change the old kitchen door for a window
- Replace the old wood windows with new windows
- Re plaster
- New skirting boards
- Add shelves
- New doors
- Flooring
- Decorate
- Blinds
- Instal multifuel burner (Not complete)

We also needed to move and connect the radiators to the new system. As a knock-on effect, and due to the structural girders, the ceilings had to be lowered to accommodate wiring and pipes. This also meant a whole replaster. At this point, we decided to swap the slim kitchen door for a window to reduce frames and give us more light.
Tips We Picked Up Designing Our Barn Lounge
After months of work and decision-making, I can’t tell you how many times we changed our minds. We are finally done—well, almost. We are waiting for the log burner to be fitted.
Keep Flooring Fluid
We decided that living in the country demands having a stone floor. It gets pretty muddy here in the winter, and there is nothing worse than worrying about guests taking their shoes off. Plus, having two dogs and a busy family, inevitably, people sometimes forget to remove their shoes.
The kitchen floor has worked so well for us, it’s easy to keep clean. So we decided to run it through the downstairs of the house. This has kept the floors fluid and seamless and I love the look.

Lighting For Low Ceilings
Finding the right light was so difficult, we wanted to keep a modern but rustic feel. This meant that anything too blingy was out of the question. We didn’t have much depth clearance to play with, this ruled out almost everything I chose. However, I found sputnik lighting was a great option as it is a little different but still relatively flush to the ceiling.

Think About Windowsills
To retain a country feel we fitted the stone floor tiles as windowsills. We had to smooth the front edge, but it worked perfectly with the floor. So much so, that we plan to change all the sills throughout the barn as we decorate. The main thing to remember is to ensure they are central to the window, this may mean more cuts but its worth the extra effort.
We chose lighter blinds to lift the room’s colour, which works well as it creates the perfect contrast.

Recycle What You Have
Don’t throw offcuts out; we saved odd ends of wood from our kitchen island and were able to order shelf brackets to create oak shelves over the radiator. This is such a small space, but it just needed something, I love the rustic feel of the shelves. But we were also able to use materials that would otherwise go to waste.

Be Brave With Colour And Add A Wall Mural To Bring The Outside In
Our boldest decisions were most certainly the colour of the walls and the mural. It took so long to choose the mural, I knew it had to bring the outside in, the lounge has three windows so I wanted the room to feel like an extension of the outside, but with an edge.
This Blue Forrest mural from PhotoWall was precisely the look we wanted to achieve. We were nervous it was a bit OTT; however, as soon as it was in place, we knew we had made the right decision. Couple with the ink-coloured walls, it is exactly the look we wanted to achieve. Cosy and dark on the dark winter evenings and fresh and light in the summer.

Think About Floor Coverings, We Chose A Washable Rug
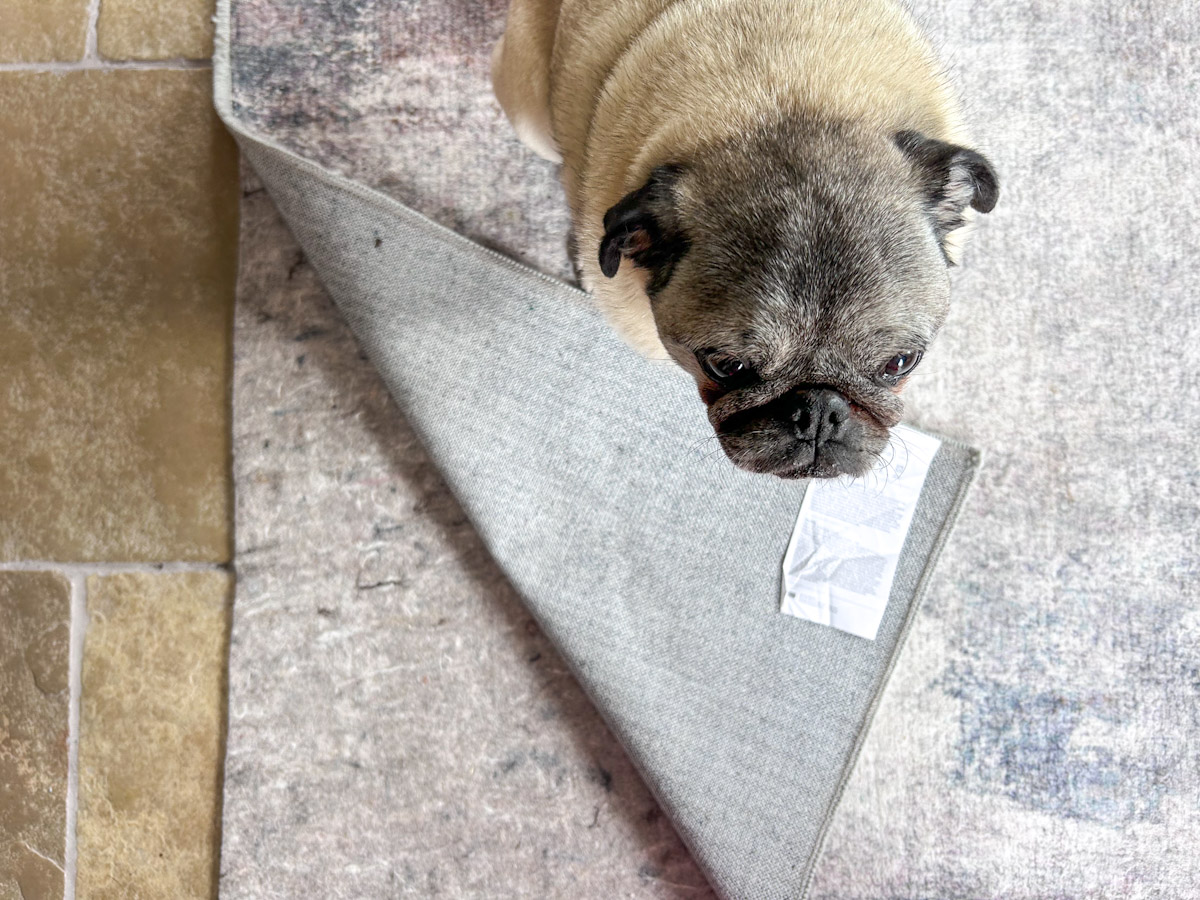
Now, this was a huge deal; our dogs love being in the garden, and they will happily wade through mud and run in the house. Of course I am always ready to intercept them and clean their paws, but mistakes happen.
I have spent some time researching washable rugs; some are so expensive, and having never owned a washable rug before, I was sceptical about the quality. But I have to say I love our new Mystic Clouds rug from TheHues. Despite this being a US site, they deliver worldwide.
Being a washable rug, it is thinner than a non-washable rug but is super soft and feels great quality. However, we did decide to add a squashy, non-slip MOHAWK rug pad which works perfectly.
The Finishing Touches
We chose the radiators from the Cast Iron Radiator Centre to flow from the kitchen and match the stone walls we again kept to retain the barn’s original features. Although we wanted modern elements, being sympathetic to the barn’s roots was always important to us.
We did a lot of research on barn skirting boards and doors to ensure they were in keeping and found the deeper but plain skirting boards. Oak barn-style doors oiled with natural oil complemented the room perfectly, and we cleaned the stone walls but maintained the old back door stone surround.

Did We Make The Right Decision?
Swapping the kitchen and lounge has been challenging; it’s cost a lot more than we expected. I know it always does, but it’s still a surprise at the end, even if expected. However, despite the fact we still have finishing touches to add, it has been worth every hour. It gives us space to chill and a large kitchen for the family to gather and entertain.
Please note I was gifted the rug and mural but I genuinely love them.

gorgeous
Thank you Lynn x
Aboslutely stunning! Looks SO comfortable and inviting! I love the mixof chic and rustic. You definitely have a winner!
Heidi, thank you so much x